
BEDS2
BATHS1 full 1 partial
MLS#26029287
STATUSActive
PROPERTY TYPEResidential - Single Family
SUBDIVISIONWestport Crossing Condo Amd
SCHOOLPattonville R-III
Property Description
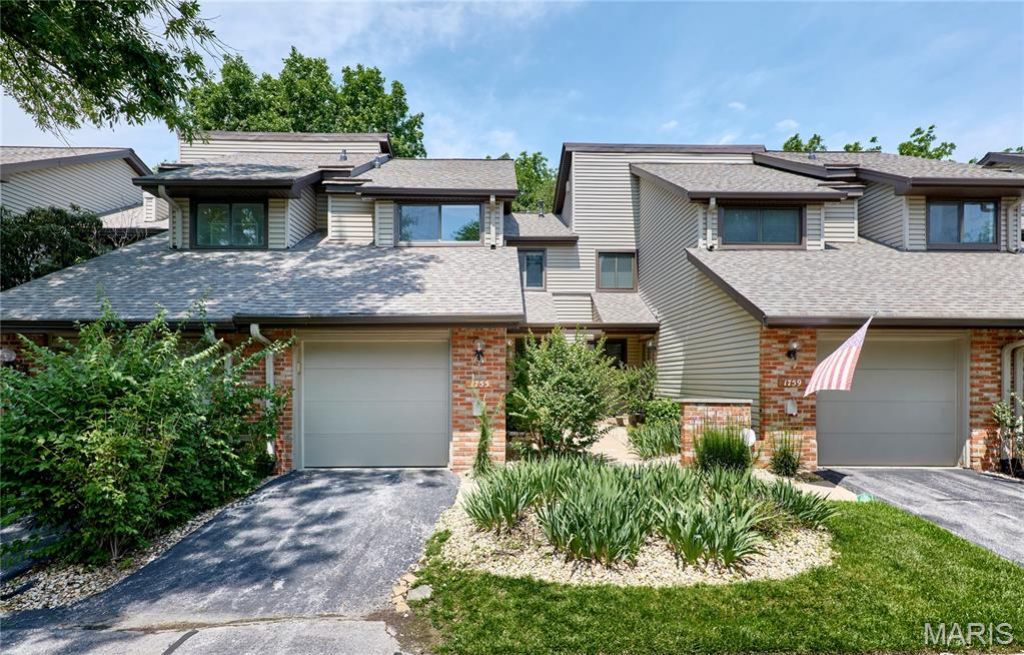
Location, location, location! Welcome home to this inviting 2 bed, 2 bath condo! Tucked against a peaceful wooded backdrop, this charming condo features a private fenced courtyard perfect for relaxing or entertaining. Inside, the cozy living room with gas fireplace flows seamlessly into the dining area, creating a warm and welcoming space to gather. The bright white kitchen has plenty of cabinet space and is accented by rich granite countertops. Upstairs you will find the spacious primary bedroom featuring a walk-in closet, while the second bedroom is conveniently located across the hall near a shared full bath. The loft area is ideal for a home office, play room, or could be enclose for an optional third bedroom. The finished lower level provides even more room to spread out, whether for a family room, workout area, or recreation space. Enjoy all the amenities the community has to offer, including tennis and pickleball courts, two swimming pools and club house. Centrally located just minutes from major highways and the vibrant Westport Plaza area filled with restaurants, nightlife, and shopping. This condo truly offers the best of both comfort and convenience!
Property Features
Property Type: Residential - Single Family
Basement: Yes
Basement: 8 ft + Pour, Concrete, Partially Finished, Full
Cooling: Ceiling Fan(s), Central Air
Garage: 1 car attached
Heating: Forced Air
Home Style: Contemporary
Lot Size: 0.09 Acres
Roof Type: Shingle
Taxes: $2,412
Year Built: 1980
Amenities
Ceiling Fan(s)
Separate Dining
Shower
Storage
Feature Descriptions
Appliances: Cooktop, Electric Cooktop, Dishwasher, Disposal, Microwave, Free-Standing Electric Oven, Water Softener
Association Amenities: Clubhouse, Pool, Tennis Court(s)
Days on Site: 172
Exterior: Brick, Vinyl Siding
Fireplace: Living Room
HOA Fee: $489/ Monthly
Lot: Level
Lot Dimensions: 3,920
Parcel#: 15N-14-0756
Sewer: Public Sewer
SQFT. Above Grade: 1372
Utilities: Cable Available
Water: Public
Local Schools
High School: Pattonville Sr. High
Middle School: Pattonville Heights Middle
Elementary School: Willow Brook Elem.
School District: Pattonville R-III
Listed By / Shown By
Listed By
Agency Name: RedKey Realty Leaders

Shown By
Agent Name: Parisa Scott
Agent Phone: 309.336.4566
Estimate Your Payment
Estimated Payment
$ 1,343.22 per month $1,084.18 Principal & Interest $201.00 Property Tax $58.04 Homeowner's Insurance
1755 Robin Knoll Court | MLS# 26029287
This single family home located at 1755 Robin Knoll Court, Saint Louis, MO 63146 is currently listed for sale by RedKey Realty Leaders, with an asking price of $199,000. This property was built in 1980 and has 2 bedrooms and 1 full and 1 partial baths. Robin Knoll Court is located in the Westport Crossing Condo Amd subdivision within the Pattonville R-III school district. Search Westport Crossing Condo Amd real estate on parisascott.redkeystlouis.com today.