
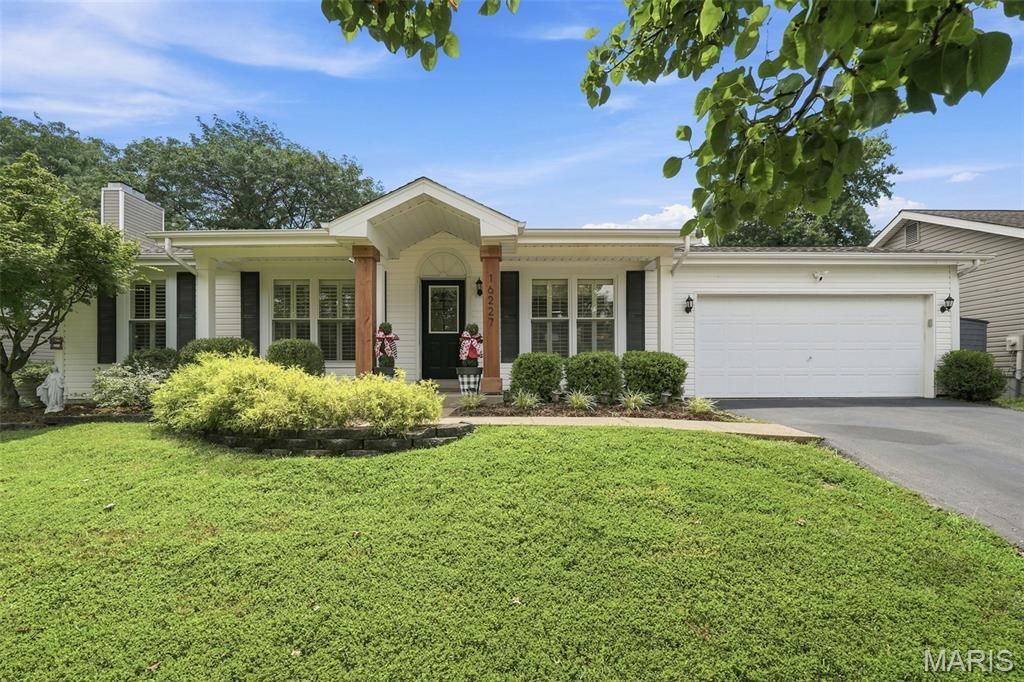
BEDS3
BATHS2 full
SQUARE FEET1,134
MLS#26043685
STATUSActive
PROPERTY TYPEResidential - Single Family
SUBDIVISIONTartan Green
SCHOOLRockwood R-VI
Property Description
Welcome to 16227 Castlerea Drive in sought-after Tartan Green! This beautifully updated 3-bedroom, 2-bath ranch offers the perfect blend of style, comfort, and functionality in the award-winning Rockwood School District. Gorgeous hardwood floors flow throughout the main living areas, where an open-concept layout creates an inviting space for everyday living and entertaining. The stunning family room features a designer-inspired shiplap accent wall with an electric fireplace and abundant recessed lighting. The updated kitchen is sure to impress with white cabinetry, solid surface countertops, subway tile backsplash, stainless steel appliances, and serves as the heart of the home. The spacious primary suite offers a private bath, while two additional bedrooms and an updated hall bath complete the main level. The finished lower level provides additional living space ideal for a recreation room, home office, workout area, or playroom and plenty of storage. Step outside to enjoy the fully fenced backyard featuring a pergola-covered patio, garden beds, and plenty of room for entertaining, pets, and play. Conveniently located near parks, shopping, dining, and major highways, this move-in-ready home offers exceptional value. Don't miss your opportunity to call this your home!
Property Features
Property Type: Residential - Single Family
Basement: Yes
Basement: 8 ft + Pour, Partially Finished, Full
Cooling: Ceiling Fan(s), Central Air
Garage: 2 car attached
Heating: Forced Air
Home Style: Traditional
Lot Size: 0.18 Acres
Roof Type: Architectural Shingle
Taxes: $4,039
Year Built: 1989
Amenities
Breakfast Room
Ceiling Fan(s)
Pantry
Recessed Lighting
Solid Surface Countertop(s)
Walk-In Closet(s)
Feature Descriptions
Appliances: Stainless Steel Appliance(s), Electric Cooktop, Dishwasher, Disposal, Microwave, Electric Range, Gas Water Heater
Association Amenities: Basketball Court, Common Ground, Playground
Days on Site: 6
Exterior: Vinyl Siding
Fireplace: Electric
HOA Fee: $306/ Annually
Lot: Back Yard, Level
Parcel#: 23U-31-0955
Sewer: Public Sewer
SQFT. Above Grade: 1134
SQFT. Below Grade: 550
Utilities: Cable Available, Electricity Connected, Natural Gas Connected, Sewer Connected, Water Connected
Water: Public
Window: Plantation Shutters
Room Sizes
Family Room: 15x12
Kitchen: 10x10
Breakfast Room: 12x9
Primary Bedroom: 13x11
Bedroom 2: 11x9
Bedroom 3: 11x9
Recreation Room: 25x22
Local Schools
High School: Eureka Sr. High
Middle School: Lasalle Springs Middle
Elementary School: Ridge Meadows Elem.
School District: Rockwood R-VI
Listed By / Shown By
Listed By
Agency Name: Coldwell Banker Realty - Gundaker West Regional
Shown By
Agent Name: Parisa Scott
Agent Phone: 309.336.4566
Agency Title: RedKey Realty Leaders

Estimate Your Payment
Estimated Payment
$ 2,345.52 per month $1,906.85 Principal & Interest $336.58 Property Tax $102.08 Homeowner's Insurance
16227 Castlerea Boulevard | MLS# 26043685
This single family home located at 16227 Castlerea Boulevard, Ellisville, MO 63021 is currently listed for sale with an asking price of $350,000. This property was built in 1989 and has 3 bedrooms and 2 full baths with 1134 sq. ft. Castlerea Boulevard is located in the Tartan Green subdivision within the Rockwood R-VI school district. Search Tartan Green real estate on parisascott.redkeystlouis.com today.