
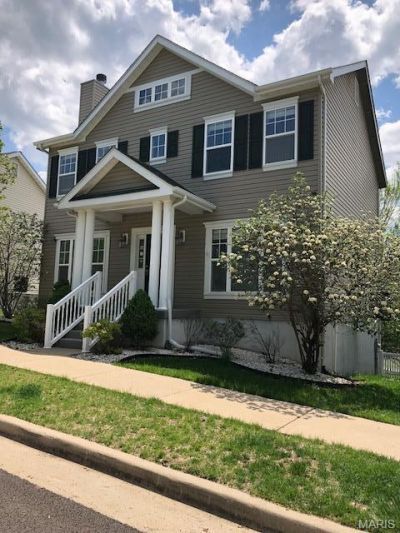
BEDS4
BATHS3 full 1 partial
SQUARE FEET2,440
MLS#26045533
STATUSActive
PROPERTY TYPERental - Single Family
SUBDIVISIONWindsor Crest
SCHOOLRockwood R-VI
Property Description
This 2 Story with 4 bedrooms and 3 1/2 baths sits on a level fenced-in lot. Neutral decor throughout. As you enter the foyer you will finda great room with a wood-burning fireplace and a spacious dining room perfect for family gatherings. The kitchen has granite countertops,custom cabinets, and wood floors, and there's a main-floor laundry. The upper level has a master bedroom suite and 2 additionalbedrooms with a full bath. The finished walk-out lower level has a rec room with a walk-behind dry bar, bedroom, and a full bath. Lovelydeck and patio and a 2-car rear-entry garage. Available for rent Mid-September.
Property Features
Property Type: Rental - Single Family
Basement: Bathroom, Partially Finished, Full, Sleeping Area, Storage Space, Walk-Out Access
Basement: Yes
Cooling: Ceiling Fan(s), Central Air
Garage: 2 car attached
Home Style: Traditional
Lot Size: 0.12 Acres
Year Built: 2005
Amenities
Bar
Breakfast Room
Custom Cabinetry
Double Vanity
Entrance Foyer
Granite Counters
Separate Dining
Solid Surface Countertop(s)
Tub
Walk-In Closet(s)
Feature Descriptions
Appliances: Dishwasher, Disposal, Electric Oven, Electric Range, Refrigerator, Water Heater
Exterior: Vinyl Siding
Fencing: Back Yard
Fireplace: Family Room, Wood Burning
Laundry: Laundry Room, Main Level
Lot: Level, Sprinklers In Front, Sprinklers In Rear
Lot: Level, Sprinklers In Front, Sprinklers In Rear
Parcel#: 23V-14-0328
Parking: Attached, Garage, Garage Faces Rear
SQFT. Above Grade: 1940
Room Sizes
Family Room: 16x11
Dining Room: 12x11
Kitchen: 11x8
Breakfast Room: 12x9
Primary Bedroom: 14x13
Bedroom 2: 11x11
Bedroom 3: 11x11
Recreation Room: 20x8
Family Room: 12x9
Other: 13x9
Bedroom 4: 9x8
Laundry: 6x6
Local Schools
High School: Lafayette Sr. High
Middle School: Rockwood Valley Middle
Elementary School: Babler Elem.
School District: Rockwood R-VI
Listed By / Shown By
Listed By
Agency Name: Compass Realty Group
Shown By
Agent Name: Parisa Scott
Agent Phone: 309.336.4566
Agency Title: RedKey Realty Leaders

17120 Windsor Crest Boulevard | MLS# 26045533
This property located at 17120 Windsor Crest Boulevard , Wildwood, MO 63038 is currently listed for rent with an asking price of $2,950 / Monthly. Windsor Crest Boulevard is located within the Rockwood R-VI school district. Search Wildwood real estate on parisascott.redkeystlouis.com today.